


Cale Warren
- Buy
- Sell
https://www.ruhlmortgage.com/GregCotton.html
Description
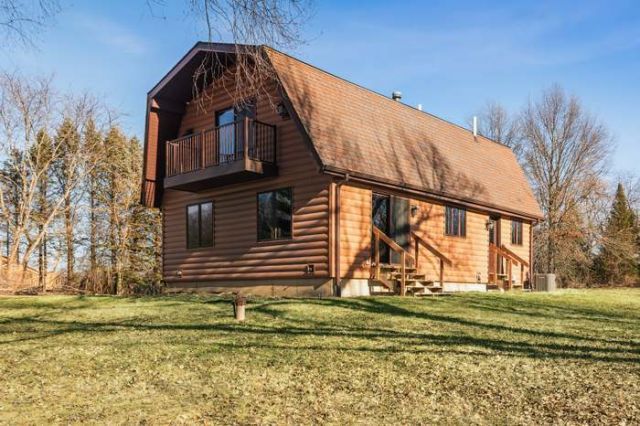
Nearly New Custom Home on Over an Acre with Privacy, Quality, and Future Flexibility Rebuilt from the studs up in 2021, this beautifully designed home offers the comfort, efficiency, and peace of mind of new construction without the wait. With over $230,000 invested in upgrades, the home blends thoughtful craftsmanship with modern, everyday livability. Inside, you'll find custom Mouser cabinetry, quartz countertops, hardwood flooring in the main living areas, plush carpeting in the bedrooms, spa-inspired bathrooms, designer lighting, and professionally organized closets. Natural light fills the home through premium casement windows and patio doors, while custom Bali window treatments with blackout features provide comfort and privacy. Behind the walls, nearly every major system has been replaced - including electrical, plumbing, HVAC, ductwork, insulation, and mechanicals - creating true move-in confidence. Additional features include a tankless water heater, water softener, reverse osmosis drinking water system, and Lennox HVAC with smart thermostat for efficiency and convenience. Set on over an acre, the property offers privacy, usable outdoor space, and flexibility for future improvements. Tree clearing and site preparation have already been completed, providing a strong foundation for landscaping, outdoor living, or expansion. Located within the Village of Spring Grove, typical additions such as garages and accessory structures follow standard village permitting processes. Blueprints for a future garage with breezeway and loft were completed in 2014 and are available for review. Recent septic cleaning and inspection (2025), well inspection, and detailed records of improvements reflect the exceptional care given to the home. A rare opportunity to enjoy modern quality, space to grow, and a peaceful setting in a thoughtfully rebuilt property.
Property Highlights
Property Type: Residential - Single Family
Total Living Area SF: 1,626
Built in 1981
Elementary School: Spring Grove Elementary School
High School: Richmond-Burton Community High S
Middle School: Nippersink Middle School
General Information
Bedrooms: 3
Bathrooms: 2
Sqft: 1,626
County: McHenry
High School: Richmond-Burton Community High S
Subdivision: Green Ridge
Listed By:
Coldwell Banker Realty
847-222-5000
MRED MLS
MLS ID: 12740641
Room Information
Storage: 11X4
Bedroom 2: 16X16
Bedroom 3: 16X14
Dining Room: 11X8
Kitchen: 13X12
Laundry: 8X6
Living Room: 18X16
Primary Bedroom: 16X12
Shown By
Get in Touch
Shown By
Contact an agent to learn more about
9510 Martin Drive , Spring Grove, IL 60081.
Mortgage Calculator

Call or Click to get Pre-Approved!
563-441-1862
toll free 866-441-1862
Customize Your Rate
| Loan Type | 30 Year Fixed | FHA 30 Year Fixed | 15 Year Fixed |
| Purchase Price | $399,900 | $399,900 | $399,900 |
| Down Payment | $79,980 | $13,997 | $99,975 |
| Monthly Mortgage Amount | $2,128 | $2,612 | $2,613 |
| Taxes | $557 | $557 | $557 |
| Insurance | $100 | $100 | $100 |
| HOA/Dues/Fees | $0 | $0 | $0 |
| Monthly Mortage Insurance | $0 | $176 | $0 |
| Monthly Estimated Total | $2,802 | $3,462 | $3,287 |
Cale Warren
REALTOR®
Cell: (563) 210-8780
Davenport Office
4545 Welcome Way
Davenport, IA 52806
(563) 441-5100
Davenport, IA 52806
(563) 441-5100

Member Participants (and their affiliated licensees, if applicable) shall indicate on their websites that IDX information is provided exclusively for consumers’ personal non-commercial use, that it may not be used for any purpose other than to identify prospective properties consumers may be interested in purchasing, that the data is deemed reliable but is not guaranteed by MLS GRID, and that the use of the MLS GRID Data may be subject to an end user license agreement prescribed by the Member Participant’s applicable MLS if any and as amended from time to time. MLS GRID may, at its discretion, require use of other disclaimers as necessary to protect Member Participant, and/or their MLS from liability.
Based on information submitted to the MLS GRID. All data is obtained from various sources and may not have been verified by broker or MLS GRID. Supplied Open House Information is subject to change without notice. All information should be independently reviewed and verified for accuracy. Properties may or may not be listed by the office/agent presenting the information.
Privacy Policy / DMCA Notice / ADA Accessibility


This site is hosted, designed and copyright
© 1994 - 2026 by
Delta Media Group, Inc. -- Patent Pending --