


Cale Warren
- Buy
- Sell
https://www.ruhlmortgage.com/GregCotton.html
Description
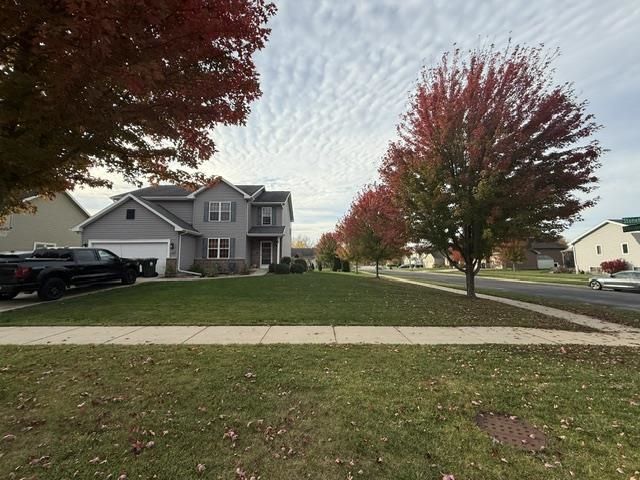
Showings Start Nov. 13th! Spacious 4 BR Two Story Contemporary w/ 3 ½ Baths! Over ¼ Acre Lot Located Directly Across From an Expansive Park That You Can Enjoy Daily! Back Yard w/ 18x12 Deck, Garden Shed & Raised Garden Beds! To Make Living Easier ? Laundry Located on the Upper Level w/ BR's. Huge Owners Suite w/ Walk-In Closet & Bath Featuring Tile Floors & Oversized Soaker Tub/Shower! Great Room w/ Hardwood Floors and Gas Fireplace! Main Floor Formal Den/Office w/ Glass Paneled French Doors! Maple Cabinetry in the Kitchen Features Nice Pantry, Stainless Appliances, Tiled Backsplash & Breakfast Bar for 3-4! Finished Lower Level for Entertaining & Play Time! Brand New Carpet ? LL and Upper Level! Must See! Quick Closing Available!
Property Highlights
Property Type: Residential - Single Family
Total Living Area SF: 2,562
Garage Size: 2
Built in 2010
Elementary School: Bird
High School: Sun Prairie West
Middle School: Patrick Marsh
Brick Exterior
Stone Exterior
Outbuilding(s)
General Information
Bedrooms: 4
Bathrooms: 4
Sqft: 2,562
County: Dane
High School: Sun Prairie West
Subdivision: Stoneridge Estates 1st Addition
Listed By:
Stark Company, REALTORS
Cell: 608-212-1602
SCWMLS
MLS ID: 2035665
Room Information
Primary Bedroom: 17x12 Level U
Bedroom 2: 13x11 Level U
Bedroom 3: 13x10 Level U
Bedroom 4: 11x10 Level U
Family Room: 16x14 Level L
Kitchen: 13x11 Level M
Living/Great Room: 18x14 Level M
Listing Courtesy of:
Stark Company, REALTORS
Agency Contact: Cell: 608-212-1602

Shown By
Get in Touch
Shown By
Contact an agent to learn more about
391 Stonehaven Drive, Sun Prairie, WI 53590.
Mortgage Calculator

Call or Click to get Pre-Approved!
563-441-1862
toll free 866-441-1862
Customize Your Rate
| Loan Type | 30 Year Fixed | FHA 30 Year Fixed | 15 Year Fixed |
| Purchase Price | $499,500 | $499,500 | $499,500 |
| Down Payment | $99,900 | $17,483 | $124,875 |
| Monthly Mortgage Amount | $2,592 | $3,222 | $3,212 |
| Taxes | $695 | $695 | $695 |
| Insurance | $100 | $100 | $100 |
| HOA/Dues/Fees | $0 | $0 | $0 |
| Monthly Mortage Insurance | $0 | $220 | $0 |
| Monthly Estimated Total | $3,433 | $4,283 | $4,053 |
Cale Warren
REALTOR®
Cell: (563) 210-8780
Davenport Office
4545 Welcome Way
Davenport, IA 52806
(563) 441-5100
Davenport, IA 52806
(563) 441-5100
This information, provided by seller, listing broker, and other parties, may not have been verified.
Copyright © 2026 South Central Wisconsin MLS Corporation. All rights reserved
Privacy Policy / DMCA Notice / ADA Accessibility


This site is hosted, designed and copyright
© 1994 - 2026 by
Delta Media Group, Inc. -- Patent Pending --