


Cale Warren
- Buy
- Sell
https://www.ruhlmortgage.com/GregCotton.html
Description
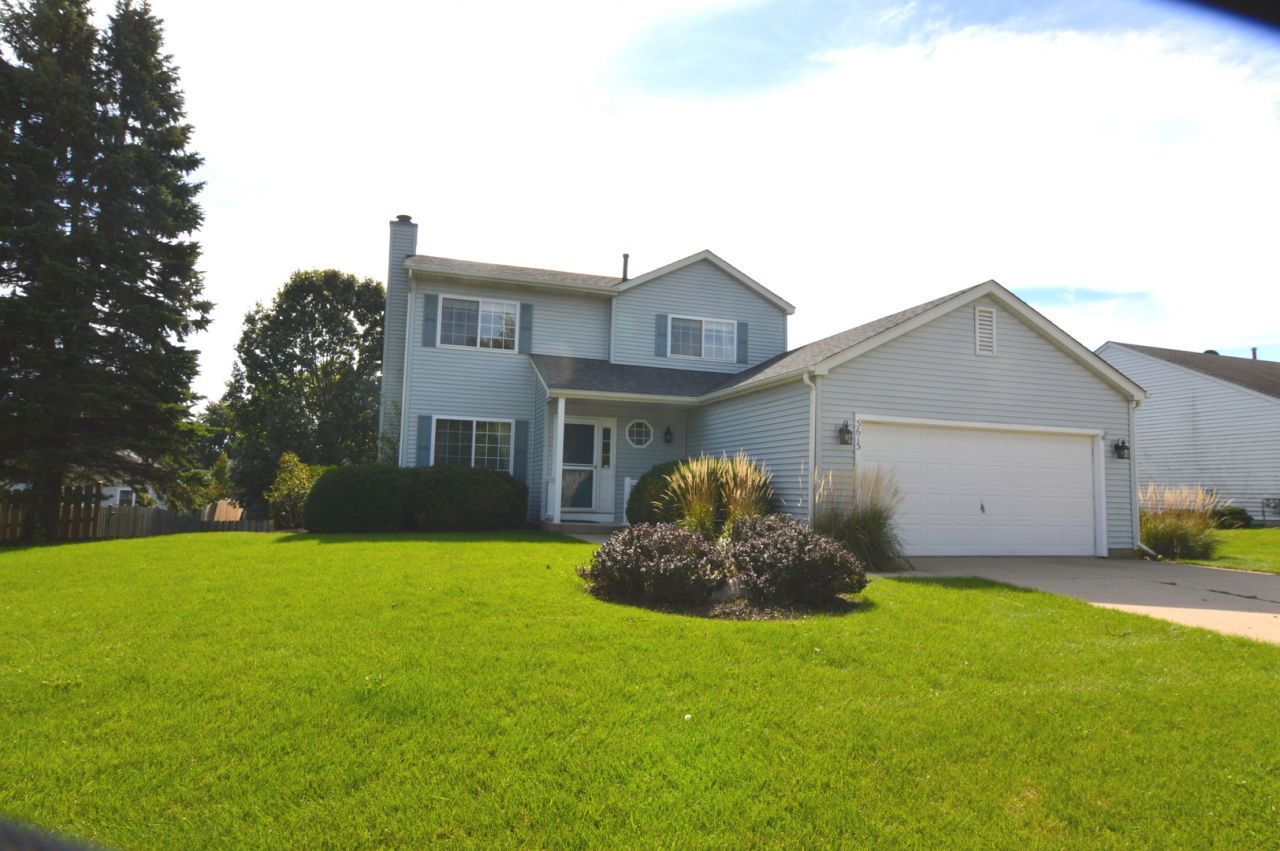
Immaculate home looks like a model features 2 &1/2 bathrooms freshly painted with neutral decor throughout, providing a warm and inviting ambiance. You will find beautiful, easy-care vinyl plank flooring, throughout the main level. Large living room is the heart of the home, featuring a stunning stone wood-burning fireplace, offering both comfort and a touch of elegance. A perfect place for family & friends to gather. Bright and sunny kitchen is a dream, complete with white cabinets, granite countertops, and all top of the line stainless-steel appliances. The custom-built island adds both functionality and style, making meal preparation a joy. Just off the kitchen is a large dining room for hosting parties & holiday celebrations. Fully finished basement adds an impressive recreation area, providing ample room for entertainment or relaxation. You'll find the spacious family room is perfect for movie nights or game days, and a dedicated spot for a workspace, ideal for remote work or study. Storage won't be an issue in this home, as there's plenty of room to stow away your belongings neatly. Step outside onto the deck overlooking the fenced private large backyard. The included playset will keep the little ones entertained for hours, and you'll have peace of mind knowing they're safe within the confines of the fence. Located in a sought-after, quiet neighborhood, this home offers a perfect blend of comfort, style, and functionality. 2 car attached garage has 220V for electric car. Don't miss this opportunity to make it yours and start creating lasting memories in a house you'll be proud to call home. Schedule a showing today!
Property Highlights
Property Type: Residential - Single Family
Total Living Area SF: 1,549
Garage Size: 2
Attached Garage
Built in 2000
High School: Mchenry East Campus
One Fireplace
General Information
Bedrooms: 3
Bathrooms: 3
Sqft: 1,549
County: McHenry
High School: Mchenry East Campus
Subdivision: Pebblecreek
Listed By:
RE/MAX Suburban
847-438-6200
MRED MLS
MLS ID: 12764829
Room Information
Study: 10X7
Storage: 10X20
Bedroom 2: 12X10
Bedroom 3: 11X10
Dining Room: 15X12
Family Room: 13X28
Kitchen: 17X13
Laundry: 6X7
Living Room: 19X13
Primary Bedroom: 15X13
Shown By
Get in Touch
Shown By
Contact an agent to learn more about
3613 Dorchester Place, McHenry, IL 60050.
Mortgage Calculator

Call or Click to get Pre-Approved!
563-441-1862
toll free 866-441-1862
Customize Your Rate
| Loan Type | 30 Year Fixed | FHA 30 Year Fixed | 15 Year Fixed |
| Purchase Price | $379,900 | $379,900 | $379,900 |
| Down Payment | $75,980 | $13,297 | $94,975 |
| Monthly Mortgage Amount | $2,022 | $2,482 | $2,482 |
| Taxes | $529 | $529 | $529 |
| Insurance | $100 | $100 | $100 |
| HOA/Dues/Fees | $0 | $0 | $0 |
| Monthly Mortage Insurance | $0 | $167 | $0 |
| Monthly Estimated Total | $2,662 | $3,289 | $3,122 |
Cale Warren
REALTOR®
Cell: (563) 210-8780
Davenport Office
4545 Welcome Way
Davenport, IA 52806
(563) 441-5100
Davenport, IA 52806
(563) 441-5100

Member Participants (and their affiliated licensees, if applicable) shall indicate on their websites that IDX information is provided exclusively for consumers’ personal non-commercial use, that it may not be used for any purpose other than to identify prospective properties consumers may be interested in purchasing, that the data is deemed reliable but is not guaranteed by MLS GRID, and that the use of the MLS GRID Data may be subject to an end user license agreement prescribed by the Member Participant’s applicable MLS if any and as amended from time to time. MLS GRID may, at its discretion, require use of other disclaimers as necessary to protect Member Participant, and/or their MLS from liability.
Based on information submitted to the MLS GRID. All data is obtained from various sources and may not have been verified by broker or MLS GRID. Supplied Open House Information is subject to change without notice. All information should be independently reviewed and verified for accuracy. Properties may or may not be listed by the office/agent presenting the information.
Privacy Policy / DMCA Notice / ADA Accessibility


This site is hosted, designed and copyright
© 1994 - 2026 by
Delta Media Group, Inc. -- Patent Pending --