


Cale Warren
- Buy
- Sell
https://www.ruhlmortgage.com/GregCotton.html
Description
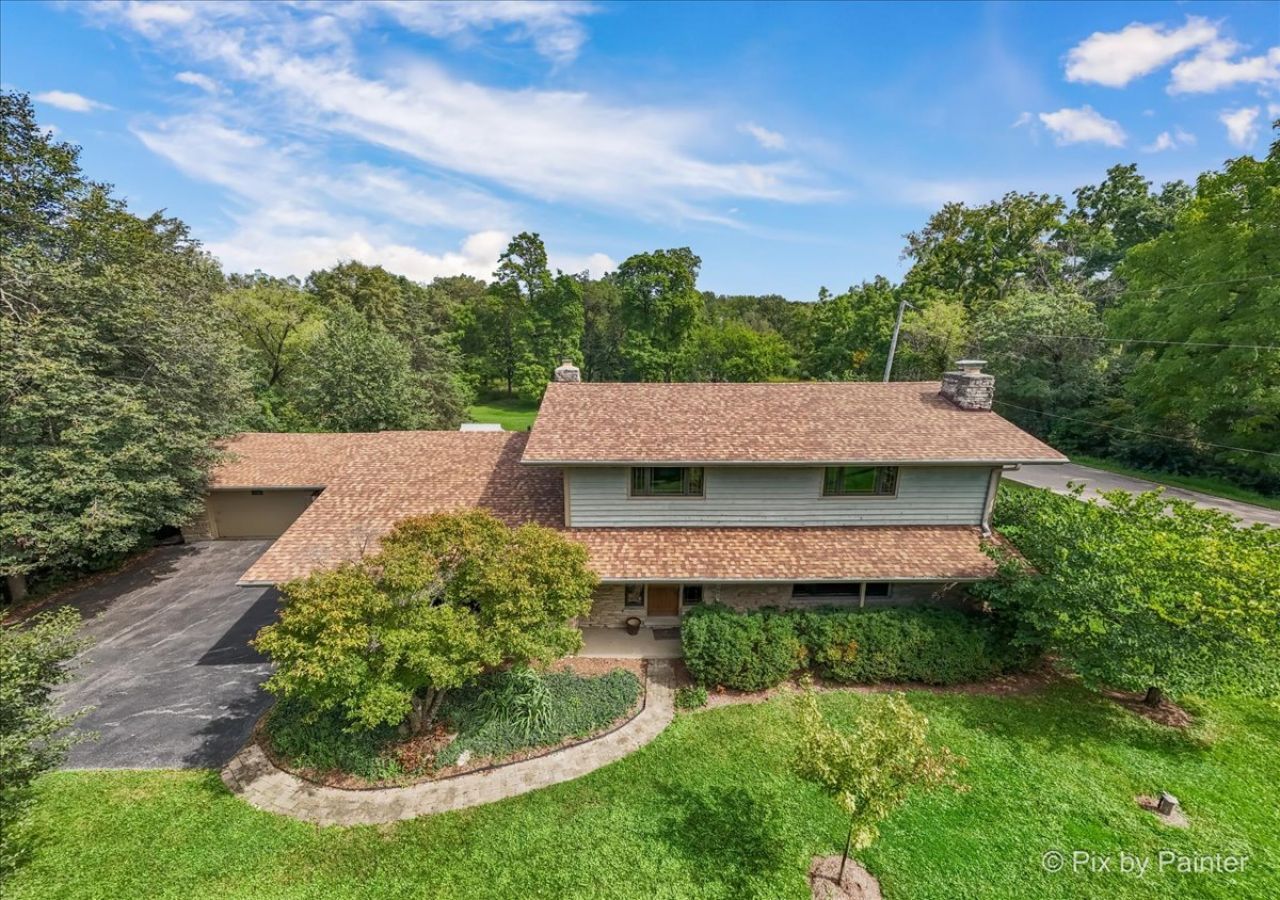
Welcome home to this spacious 4 bedroom, 2.5 bath residence set on a beautiful 1.24-acre corner lot in the sought-after Biltmore neighborhood, where mature trees, a long driveway, and the peaceful sound of Flint Creek running through the backyard create a true retreat feel, just minutes from dining and shopping along Rand Road and about 12 minutes to the Barrington Metra station. Step inside through the entry foyer to a warm and inviting living room anchored by a classic brick fireplace. French doors lead to a private office with custom built-in shelving and views overlooking the backyard, perfect for a work-from-home setup. The combination dining room and family room is centered around a striking stone wall fireplace, creating an ideal space for gathering and entertaining. The kitchen is truly the heart of this home, featuring custom oak cabinetry, stainless steel appliances, a large breakfast bar, an eat-in table space with additional seating area, and a pantry closet, all surrounded by windows overlooking the deck and backyard. A side entry offers convenient access to the attached garage, along with a tucked-away laundry room, half bath, and closet. Upstairs, three generously sized bedrooms offer excellent closet space and share a full bath, while the primary suite boasts a private balcony and an updated bathroom with a walk-in shower. Brand new carpeting throughout the second level adds a fresh, move-in-ready feel. The unfinished basement offers tons of potential for additional living space or storage, and an additional detached garage provides even more room for vehicles, storage, or a workshop. 1.5 detached garage and a 1 car attached garage rounds out this lovely home. Recent updates include a brand new roof (August 2026), new A/C (2026), brand new second-level carpeting, freshly painted decks, and replacement windows (2005). Outside, the backyard is a private oasis with Flint Creek winding along the rear of the property and mature trees lining the front of the lot. Don't miss your chance to own this one-of-a-kind Biltmore property that combines classic charm, thoughtful updates, and a stunning natural setting.
Property Highlights
Property Type: Residential - Single Family
Total Living Area SF: 3,705
Lot Size: 1.24 acres
Garage Size: 3
Attached Garage
Built in 1963
Elementary School: North Barrington Elementary Scho
High School: Barrington High School
Middle School: Barrington Middle School-Prairie
Stone Exterior
Two Fireplaces
General Information
Bedrooms: 4
Bathrooms: 3
Sqft: 3,705
County: Lake
High School: Barrington High School
Subdivision: Biltmore
Listed By:
LPT Realty
877-366-2213
MRED MLS
MLS ID: 12756189
Room Information
Office: 12X12
Eating Area: 10X10
Sitting Room: 8X10
Foyer: 8X9
Bedroom 2: 14X10
Bedroom 3: 14X10
Bedroom 4: 11X11
Dining Room: 12X15
Family Room: 11X12
Kitchen: 19X11
Laundry: 7X8
Living Room: 23X13
Primary Bedroom: 12X16
Shown By
Get in Touch
Shown By
Contact an agent to learn more about
283 Kimberly Road, North Barrington, IL 60010.
Mortgage Calculator

Call or Click to get Pre-Approved!
563-441-1862
toll free 866-441-1862
Customize Your Rate
| Loan Type | 30 Year Fixed | FHA 30 Year Fixed | 15 Year Fixed |
| Purchase Price | $649,900 | $649,900 | $649,900 |
| Down Payment | $129,980 | $22,747 | $162,475 |
| Monthly Mortgage Amount | $3,459 | $4,245 | $4,246 |
| Taxes | $904 | $904 | $904 |
| Insurance | $100 | $100 | $100 |
| HOA/Dues/Fees | $0 | $0 | $0 |
| Monthly Mortage Insurance | $0 | $286 | $0 |
| Monthly Estimated Total | $4,553 | $5,625 | $5,340 |
Cale Warren
REALTOR®
Cell: (563) 210-8780
Davenport Office
4545 Welcome Way
Davenport, IA 52806
(563) 441-5100
Davenport, IA 52806
(563) 441-5100

Member Participants (and their affiliated licensees, if applicable) shall indicate on their websites that IDX information is provided exclusively for consumers’ personal non-commercial use, that it may not be used for any purpose other than to identify prospective properties consumers may be interested in purchasing, that the data is deemed reliable but is not guaranteed by MLS GRID, and that the use of the MLS GRID Data may be subject to an end user license agreement prescribed by the Member Participant’s applicable MLS if any and as amended from time to time. MLS GRID may, at its discretion, require use of other disclaimers as necessary to protect Member Participant, and/or their MLS from liability.
Based on information submitted to the MLS GRID. All data is obtained from various sources and may not have been verified by broker or MLS GRID. Supplied Open House Information is subject to change without notice. All information should be independently reviewed and verified for accuracy. Properties may or may not be listed by the office/agent presenting the information.
Privacy Policy / DMCA Notice / ADA Accessibility


This site is hosted, designed and copyright
© 1994 - 2026 by
Delta Media Group, Inc. -- Patent Pending --