


Cale Warren
- Buy
- Sell
https://www.ruhlmortgage.com/GregCotton.html
Description
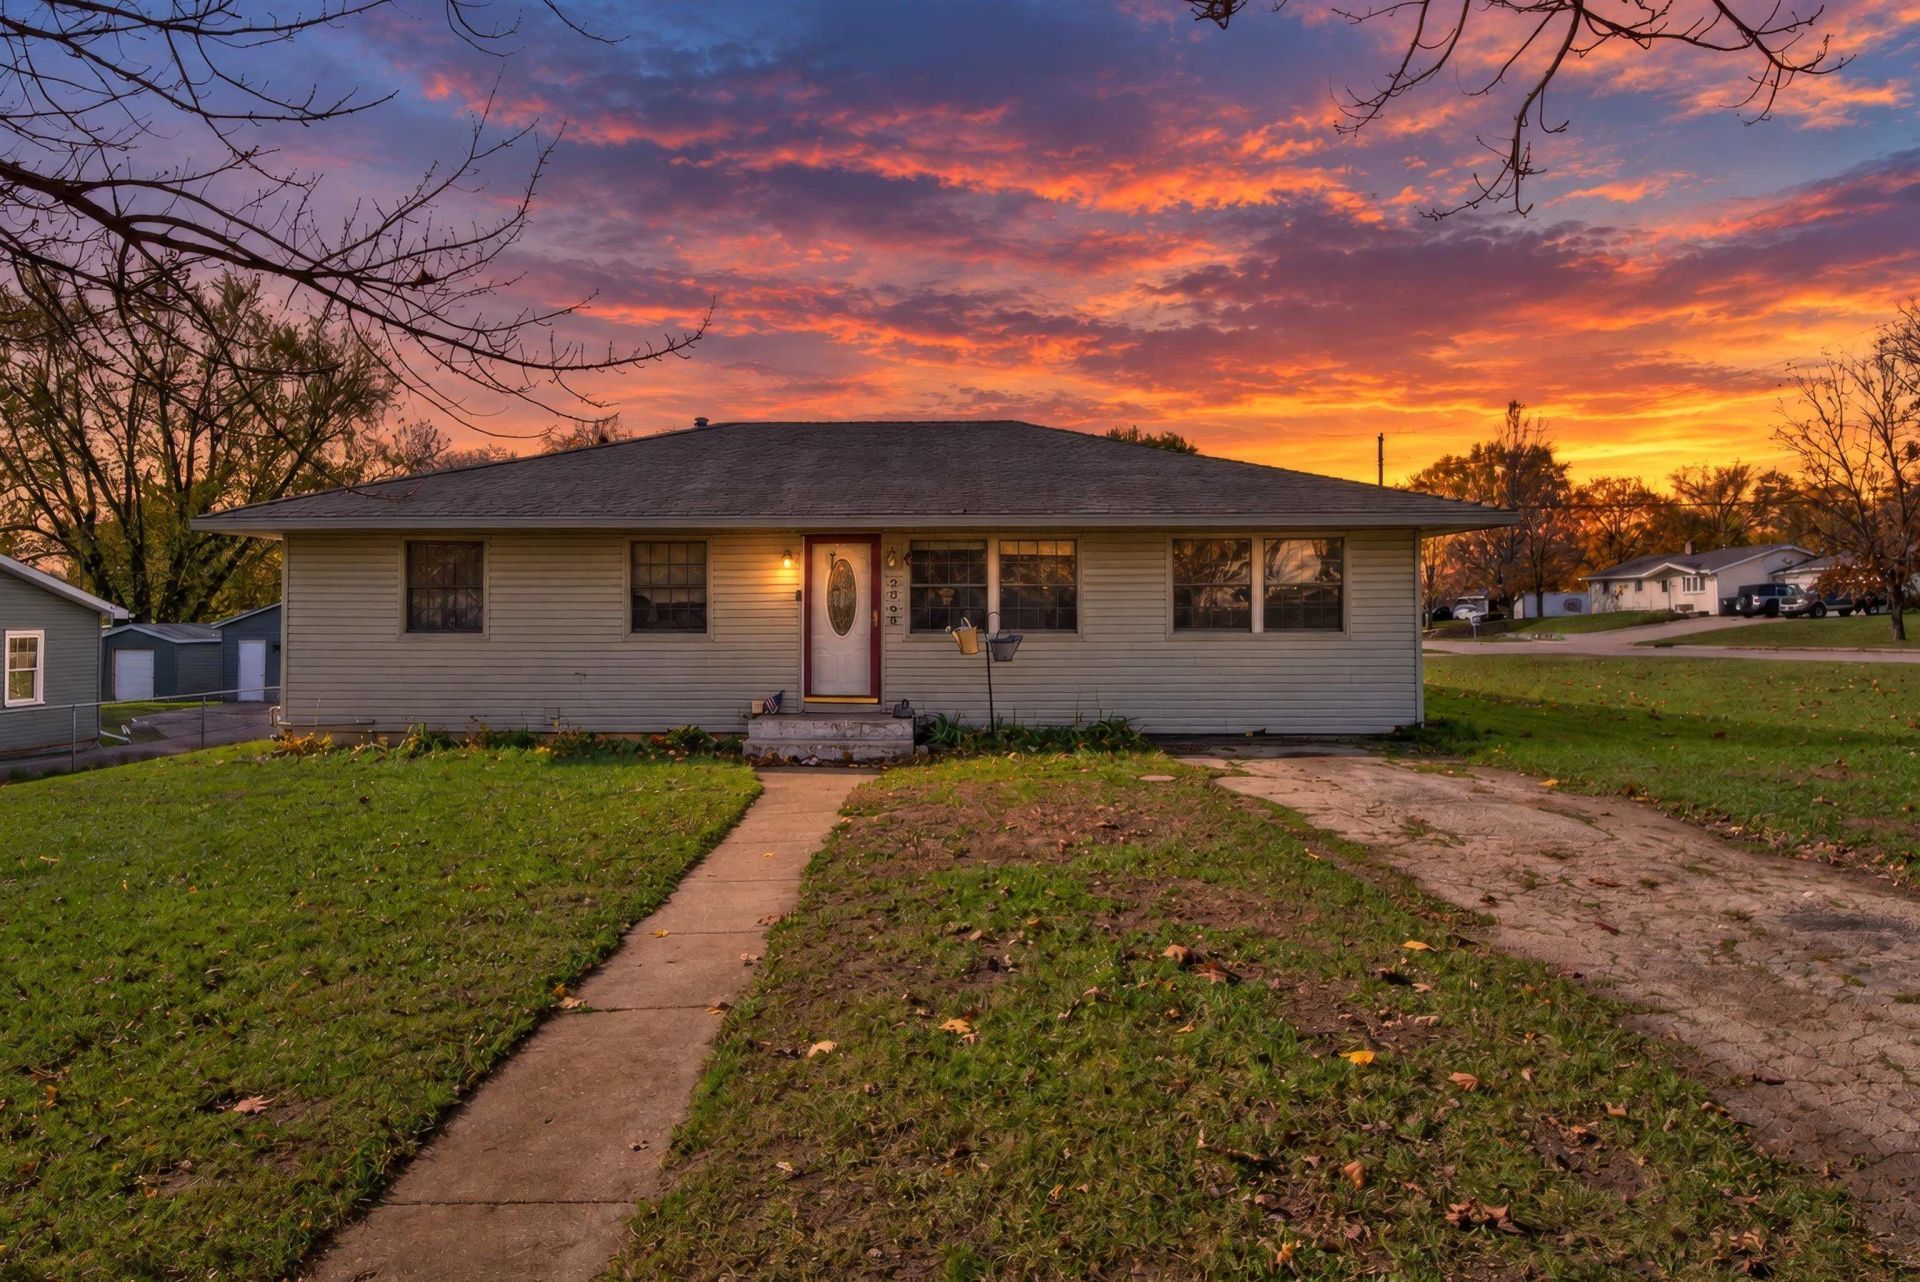
Welcome home! This inviting 3-bedroom, 2-bath home offers the perfect combination of comfort, functionality, and entertaining space. Enjoy the warmer months in your own backyard oasis, complete with an outdoor swimming pool and spacious deck. Inside, you'll find attractive wood-look tile flooring throughout the main living areas. A cozy gas fireplace creates the perfect gathering spot, while the additional office and exercise room provides flexibility for working from home or staying active. The bonus room above the oversized 4-car garage offers endless possibilities for a playroom, hobby space or additional living area. With plenty of off-street parking and room for everyone, this home has so much to offer. Don't miss your opportunity to make it yours!
Property Highlights
Property Type: Residential - Single Family
Total Living Area SF: 2,120
Fenced Yard
Garage Size: 3
Built in 1961
School District: Beloit
General Information
Bedrooms: 3
Bathrooms: 2
Sqft: 2,120
County: Rock
Listed By:
EXIT Professional Real Estate
angelsrealty76@gmail.com
SCWMLS
MLS ID: 2036272
Room Information
Primary Bedroom: 10x12 Level M
Bedroom 2: 9x13 Level M
Bedroom 3: 9x13 Level M
Dining Room: 11x19
Family Room: 11x20 Level M
Kitchen: 15x12 Level M
Laundry Room: 4x7 Level L
Living/Great Room: 13x16 Level M
Listing Courtesy of:
EXIT Professional Real Estate
Agency Contact: angelsrealty76@gmail.com

Shown By
Get in Touch
Shown By
Contact an agent to learn more about
2068 Christilla Drive, Beloit, WI 53511.
Mortgage Calculator

Call or Click to get Pre-Approved!
563-441-1862
toll free 866-441-1862
Customize Your Rate
| Loan Type | 30 Year Fixed | FHA 30 Year Fixed | 15 Year Fixed |
| Purchase Price | $349,900 | $349,900 | $349,900 |
| Down Payment | $69,980 | $12,247 | $87,475 |
| Monthly Mortgage Amount | $1,816 | $2,257 | $2,250 |
| Taxes | $487 | $487 | $487 |
| Insurance | $100 | $100 | $100 |
| HOA/Dues/Fees | $0 | $0 | $0 |
| Monthly Mortage Insurance | $0 | $154 | $0 |
| Monthly Estimated Total | $2,405 | $3,000 | $2,839 |
Cale Warren
REALTOR®
Cell: (563) 210-8780
Davenport Office
4545 Welcome Way
Davenport, IA 52806
(563) 441-5100
Davenport, IA 52806
(563) 441-5100
This information, provided by seller, listing broker, and other parties, may not have been verified.
Copyright © 2026 South Central Wisconsin MLS Corporation. All rights reserved
Privacy Policy / DMCA Notice / ADA Accessibility


This site is hosted, designed and copyright
© 1994 - 2026 by
Delta Media Group, Inc. -- Patent Pending --