


Cale Warren
- Buy
- Sell
https://www.ruhlmortgage.com/GregCotton.html
Description
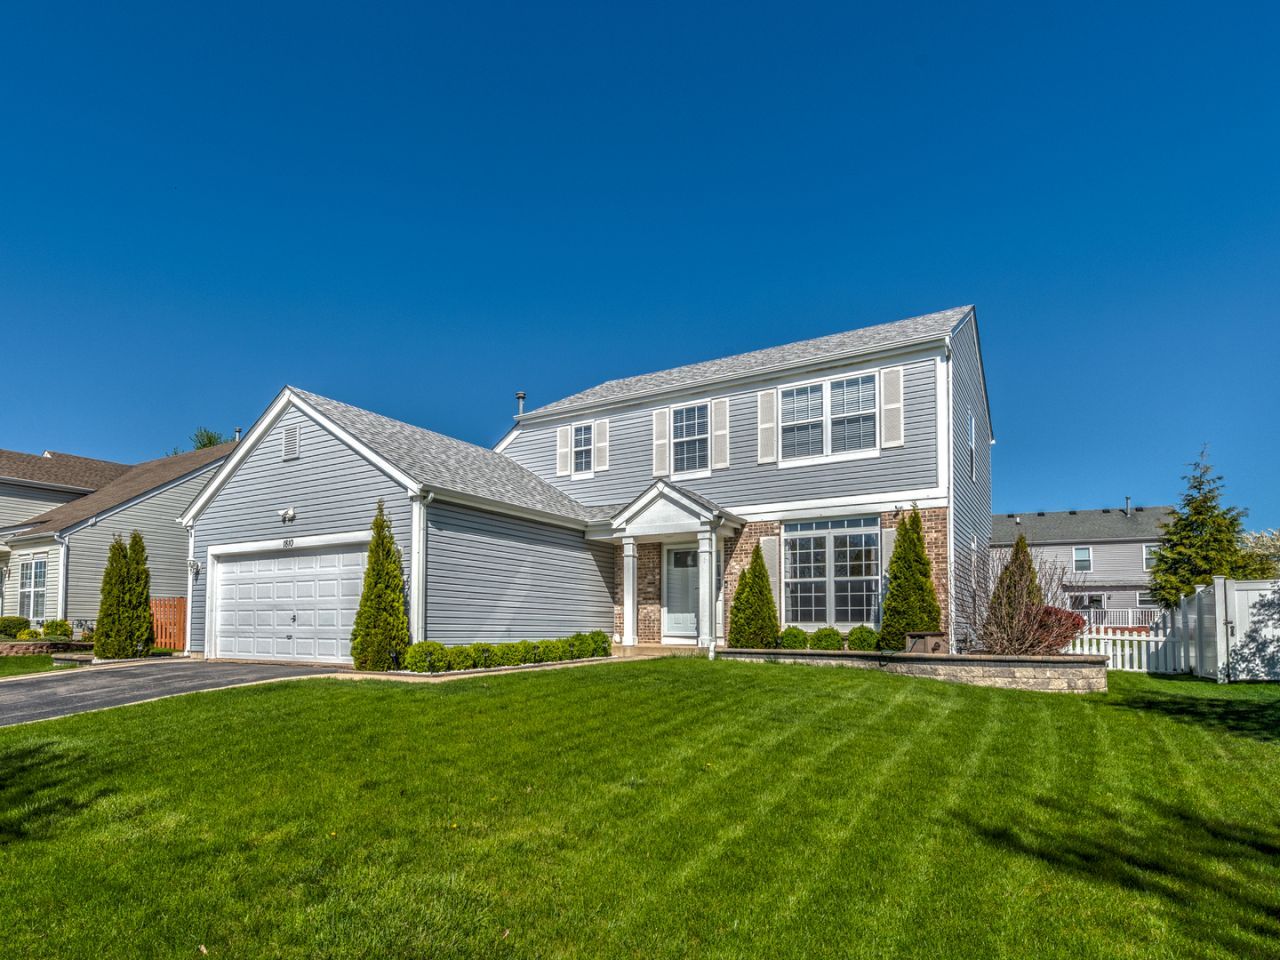
This home in Gleneagle Farms is nestled in a welcoming neighborhood. Upon entering, you'll immediately appreciate the layout, which offers a delightful blend of comfort and functionality, perfect for both entertaining and relaxation. The abundance of natural light streaming through the living room windows adds to the inviting atmosphere. You'll love the eat-in kitchen, making it the perfect spot for enjoying morning coffee or preparing meals. The separation of living and private spaces is a wonderful blend for all. Upstairs, three good size bedrooms provide a peaceful retreat from the hustle and bustle of daily life. The primary bedroom boasts a walk-in closet, full bath with double sinks, a walk-in shower, and a soothing soaking tub, providing a serene sanctuary for relaxation. The spacious family room is great for gatherings or unwinding while watching your favorite movie. And the large deck, which extends the living space outdoors, is a wonderful touch, providing a space for a BBQ and dining al fresco, or simply sitting back with your favorite beverage. The nice-sized fenced yard is perfect for outdoor activities, whether it's hosting gatherings, gardening, or just enjoying the sunshine. Additional space awaits in the full finished basement with a full bath, ideal for a home office, gym, or recreation area. The 2-car attached garage ensures convenience, and protection from the elements. Enjoy golf; Randall Oaks Golf Course is so close, along with the proximity to a wide variety of stores, restaurants, services, and a short drive to access I90. Lawn care included in rent. Credit scores of 700+, Net income 2.5X the monthly rental, no smokers or pets. Serious applicants only!
Property Highlights
Property Type: Rental - Single Family
Total Living Area SF: 2,500
Garage Size: 2
Attached Garage
Built in 1996
Elementary School: Sleepy Hollow Elementary School
High School: H D Jacobs High School
Middle School: Dundee Middle School
General Information
Bedrooms: 3
Bathrooms: 4
Sqft: 2,500
County: Kane
High School: H D Jacobs High School
Subdivision: Gleneagle Farms
Listed By:
RE/MAX At Home
847-255-1000
MRED MLS
MLS ID: 12743945
Room Information
Deck: 18X12
Bedroom 2: 10X10
Bedroom 3: 10X10
Dining Room: 12X10
Family Room: 16X12
Kitchen: 20X12
Laundry: 12X10
Living Room: 12X12
Primary Bedroom: 16X12
Shown By
Get in Touch
Shown By
Contact an agent to learn more about
1810 Van Dyke Lane, Carpentersville, IL 60110.
Mortgage Calculator

Call or Click to get Pre-Approved!
563-441-1862
toll free 866-441-1862
Customize Your Rate
| Loan Type | 30 Year Fixed | FHA 30 Year Fixed | 15 Year Fixed |
| Purchase Price | $0 | $0 | $0 |
| Down Payment | $0 | $0 | $0 |
| Monthly Mortgage Amount | $0 | $0 | $0 |
| Taxes | $0 | $0 | $0 |
| Insurance | $100 | $100 | $100 |
| HOA/Dues/Fees | $0 | $0 | $0 |
| Monthly Mortage Insurance | $0 | $0 | $0 |
| Monthly Estimated Total | $100 | $100 | $100 |
Cale Warren
REALTOR®
Cell: (563) 210-8780
Davenport Office
4545 Welcome Way
Davenport, IA 52806
(563) 441-5100
Davenport, IA 52806
(563) 441-5100

Member Participants (and their affiliated licensees, if applicable) shall indicate on their websites that IDX information is provided exclusively for consumers’ personal non-commercial use, that it may not be used for any purpose other than to identify prospective properties consumers may be interested in purchasing, that the data is deemed reliable but is not guaranteed by MLS GRID, and that the use of the MLS GRID Data may be subject to an end user license agreement prescribed by the Member Participant’s applicable MLS if any and as amended from time to time. MLS GRID may, at its discretion, require use of other disclaimers as necessary to protect Member Participant, and/or their MLS from liability.
Based on information submitted to the MLS GRID. All data is obtained from various sources and may not have been verified by broker or MLS GRID. Supplied Open House Information is subject to change without notice. All information should be independently reviewed and verified for accuracy. Properties may or may not be listed by the office/agent presenting the information.
Privacy Policy / DMCA Notice / ADA Accessibility


This site is hosted, designed and copyright
© 1994 - 2026 by
Delta Media Group, Inc. -- Patent Pending --