


Cale Warren
- Buy
- Sell
https://www.ruhlmortgage.com/GregCotton.html
Description
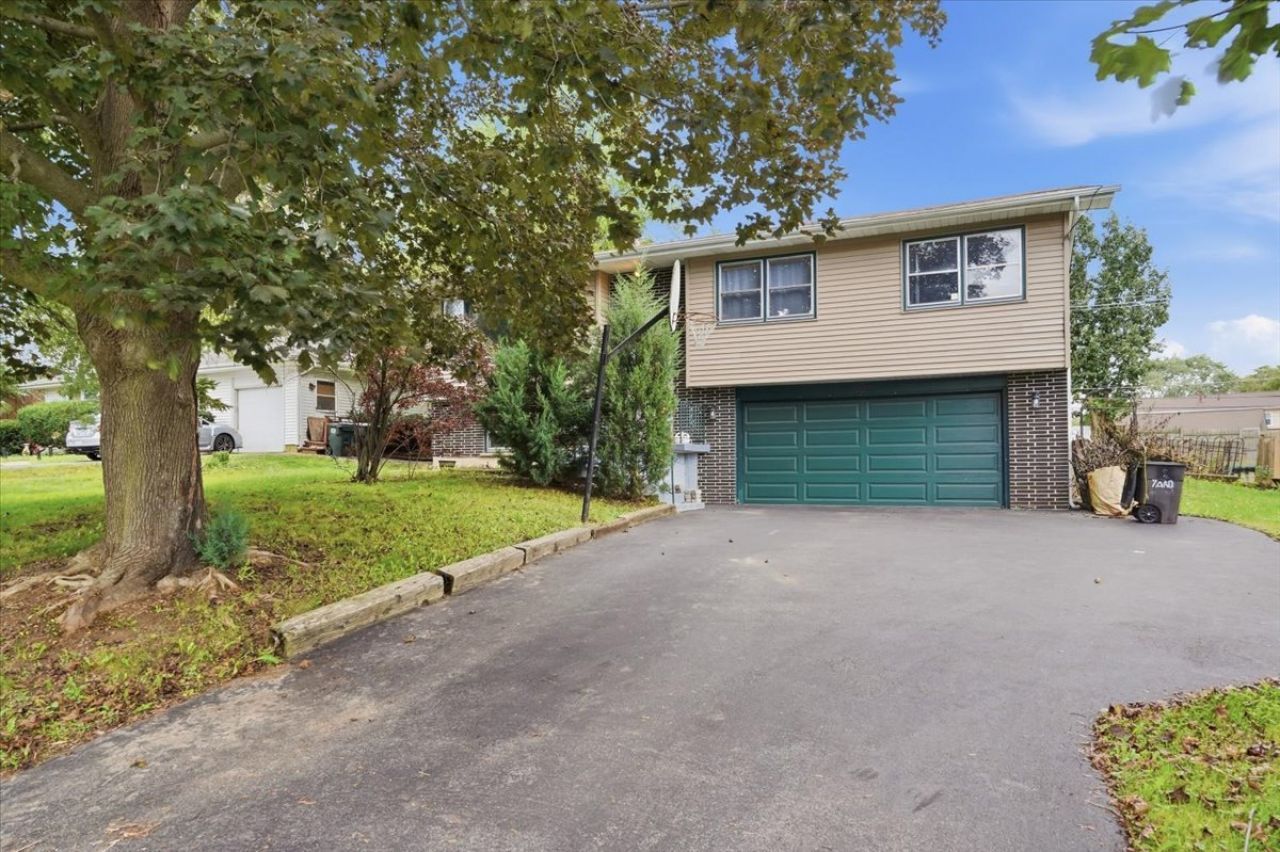
TOY OWNERS, TAKE NOTE! The oversized 22' x 28' garage offers exceptional space for vehicles, recreational toys, motorcycles, workshop projects, etc. Popular Lakes Community High School District! This 3 bedroom, 2.1 bath raised ranch located at the end of a cul-de-sac is walking distance to park with a nature path, playground, and a pond for fishing. Spacious living room features a decorative fireplace and a mirrored wall. The kitchen offers granite countertops and stainless steel appliances plus a spacious eating area. 3 season room off the kitchen walks out to the fenced backyard with deck and above ground pool. The lower level family room could serve as a 4th bedroom. Water rights to Lake Linden located down the street where there is a shaded pavilion and a beach area for swimming. The 15'x11' laundry room/utility room features the washer, dryer and storage space. Large 2.5 car garage offers additional space for tools, toys, etc. An extra wide driveway offering plenty of parking. Kitchen appliances new in 2023 (micro hood will be left for new owner to install) Previous owner stated furnace new in 2023, central air new in 2019; roof new in 2018. Close to schools, shopping and restaurants. VA ASSUMABLE - Call for details
Property Highlights
Property Type: Residential - Single Family
Total Living Area SF: 1,924
Garage Size: 3
Attached Garage
Built in 1971
Elementary School: B J Hooper Elementary School
High School: Lakes Community High School
Middle School: Peter J Palombi School
Cul-De-Sac Lot
Brick Exterior
One Fireplace
General Information
Bedrooms: 3
Bathrooms: 3
Sqft: 1,924
County: Lake
High School: Lakes Community High School
Subdivision: Venetian Village
Listed By:
Keller Williams North Shore West
847-383-6600
MRED MLS
MLS ID: 12768160
Room Information
Enclosed Porch: 11X9
Bedroom 2: 12X11
Bedroom 3: 11X10
Dining Room: 11X9
Family Room: 15X13
Kitchen: 11X9
Laundry: 11X15
Living Room: 15X15
Primary Bedroom: 14X11
Shown By
Get in Touch
Shown By
Contact an agent to learn more about
1807 Elmwood Drive, Lindenhurst, IL 60046.
Mortgage Calculator

Call or Click to get Pre-Approved!
563-441-1862
toll free 866-441-1862
Customize Your Rate
| Loan Type | 30 Year Fixed | FHA 30 Year Fixed | 15 Year Fixed |
| Purchase Price | $315,000 | $315,000 | $315,000 |
| Down Payment | $63,000 | $11,025 | $78,750 |
| Monthly Mortgage Amount | $1,677 | $2,058 | $2,058 |
| Taxes | $438 | $438 | $438 |
| Insurance | $100 | $100 | $100 |
| HOA/Dues/Fees | $0 | $0 | $0 |
| Monthly Mortage Insurance | $0 | $139 | $0 |
| Monthly Estimated Total | $2,215 | $2,735 | $2,596 |
Cale Warren
REALTOR®
Cell: (563) 210-8780
Davenport Office
4545 Welcome Way
Davenport, IA 52806
(563) 441-5100
Davenport, IA 52806
(563) 441-5100

Member Participants (and their affiliated licensees, if applicable) shall indicate on their websites that IDX information is provided exclusively for consumers’ personal non-commercial use, that it may not be used for any purpose other than to identify prospective properties consumers may be interested in purchasing, that the data is deemed reliable but is not guaranteed by MLS GRID, and that the use of the MLS GRID Data may be subject to an end user license agreement prescribed by the Member Participant’s applicable MLS if any and as amended from time to time. MLS GRID may, at its discretion, require use of other disclaimers as necessary to protect Member Participant, and/or their MLS from liability.
Based on information submitted to the MLS GRID. All data is obtained from various sources and may not have been verified by broker or MLS GRID. Supplied Open House Information is subject to change without notice. All information should be independently reviewed and verified for accuracy. Properties may or may not be listed by the office/agent presenting the information.
Privacy Policy / DMCA Notice / ADA Accessibility


This site is hosted, designed and copyright
© 1994 - 2026 by
Delta Media Group, Inc. -- Patent Pending --