


Cale Warren
- Buy
- Sell
https://www.ruhlmortgage.com/GregCotton.html
Description
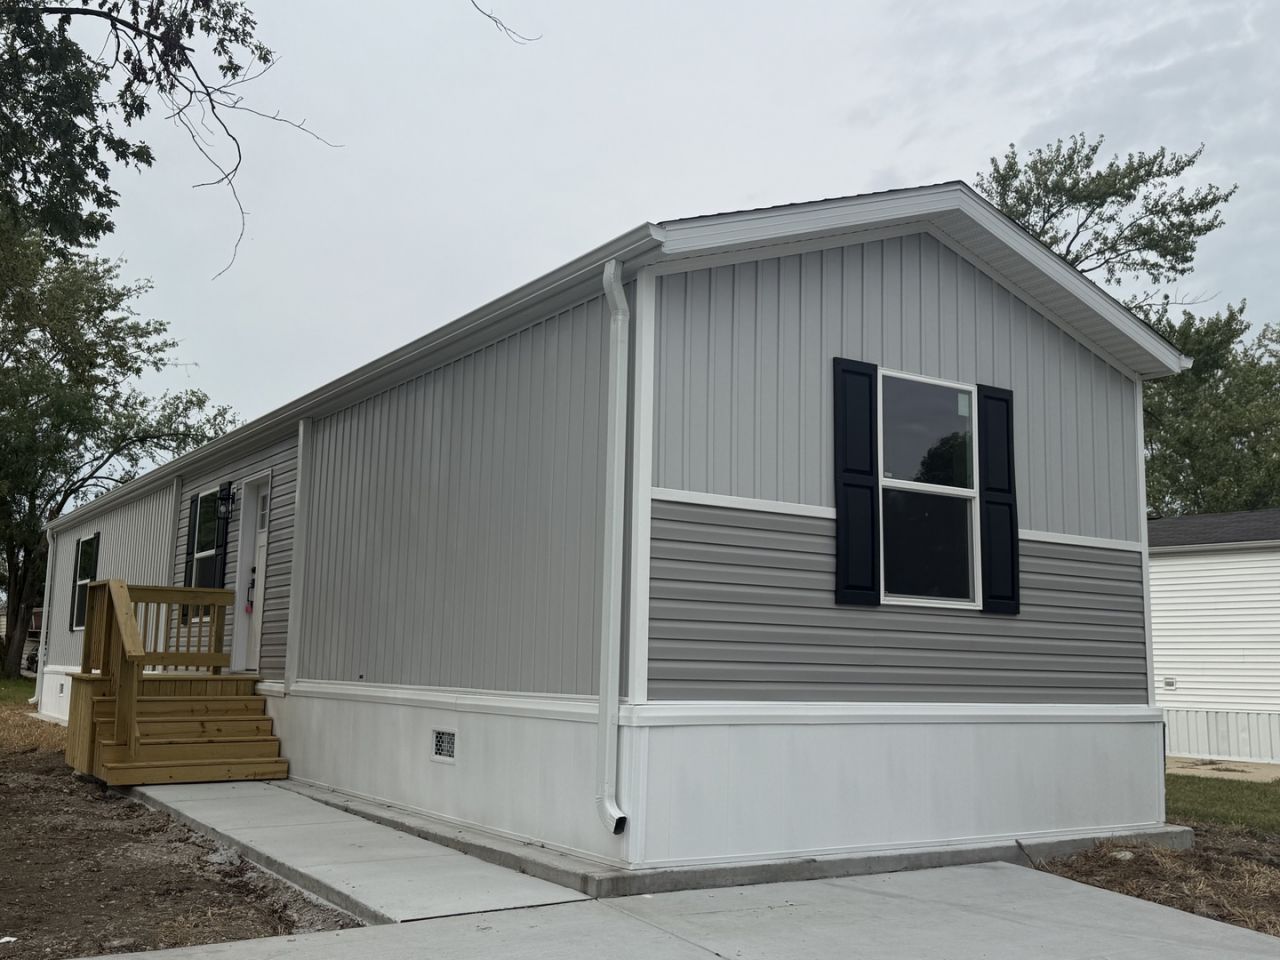
Brand new 2026 Clayton Clark in the gated, all-ages Timber Ridge community. This 3 bedroom, 2 bath home offers approximately 990 square feet of open-concept living centered on a large kitchen island with breakfast bar seating, double sink, and dishwasher. Shaker cabinetry with a full pantry wall and a Samsung stainless appliance package including a gas range with integrated griddle, chimney range hood, and side by side refrigerator with water and ice dispenser. LED recessed lighting and crown molding throughout, wood-look flooring, and a rustic alder accent wall in the living room. Energy features include argon low-E windows, high-efficiency gas furnace, and programmable thermostat. Architectural shingle roof, two-tone vinyl exterior with shutters and concrete parking pad. Community pool, clubhouse, and two catch-and-release ponds. All buyers require park approval. Home is titled, not deeded; chattel financing available for qualified buyers.
Property Highlights
Property Type: Residential - Mobile Home
New Construction
Built in 2025
Elementary School: Sieden Prairie Elementary School
General Information
Bedrooms: 3
Bathrooms: 2
County: Cook
Subdivision: Timber Ridge Park
Listed By:
eXp Realty
888-574-9405
MRED MLS
MLS ID: 12759641
Room Information
Bedroom 2: 14X8
Bedroom 3: 10X8
Dining Room: COMBO
Kitchen: 11X8
Living Room: 12X14
Primary Bedroom: 14X11
Shown By
Get in Touch
Shown By
Contact an agent to learn more about
13 Hearthside Road, Matteson, IL 60443.
Mortgage Calculator

Call or Click to get Pre-Approved!
563-441-1862
toll free 866-441-1862
Customize Your Rate
| Loan Type | 30 Year Fixed | FHA 30 Year Fixed | 15 Year Fixed |
| Purchase Price | $90,500 | $90,500 | $90,500 |
| Down Payment | $18,100 | $3,168 | $22,625 |
| Monthly Mortgage Amount | $482 | $591 | $591 |
| Taxes | $126 | $126 | $126 |
| Insurance | $100 | $100 | $100 |
| HOA/Dues/Fees | $0 | $0 | $0 |
| Monthly Mortage Insurance | $0 | $40 | $0 |
| Monthly Estimated Total | $708 | $857 | $817 |
Cale Warren
REALTOR®
Cell: (563) 210-8780
Davenport Office
4545 Welcome Way
Davenport, IA 52806
(563) 441-5100
Davenport, IA 52806
(563) 441-5100

Member Participants (and their affiliated licensees, if applicable) shall indicate on their websites that IDX information is provided exclusively for consumers’ personal non-commercial use, that it may not be used for any purpose other than to identify prospective properties consumers may be interested in purchasing, that the data is deemed reliable but is not guaranteed by MLS GRID, and that the use of the MLS GRID Data may be subject to an end user license agreement prescribed by the Member Participant’s applicable MLS if any and as amended from time to time. MLS GRID may, at its discretion, require use of other disclaimers as necessary to protect Member Participant, and/or their MLS from liability.
Based on information submitted to the MLS GRID. All data is obtained from various sources and may not have been verified by broker or MLS GRID. Supplied Open House Information is subject to change without notice. All information should be independently reviewed and verified for accuracy. Properties may or may not be listed by the office/agent presenting the information.
Privacy Policy / DMCA Notice / ADA Accessibility


This site is hosted, designed and copyright
© 1994 - 2026 by
Delta Media Group, Inc. -- Patent Pending --