


Cale Warren
- Buy
- Sell
https://www.ruhlmortgage.com/GregCotton.html
Description
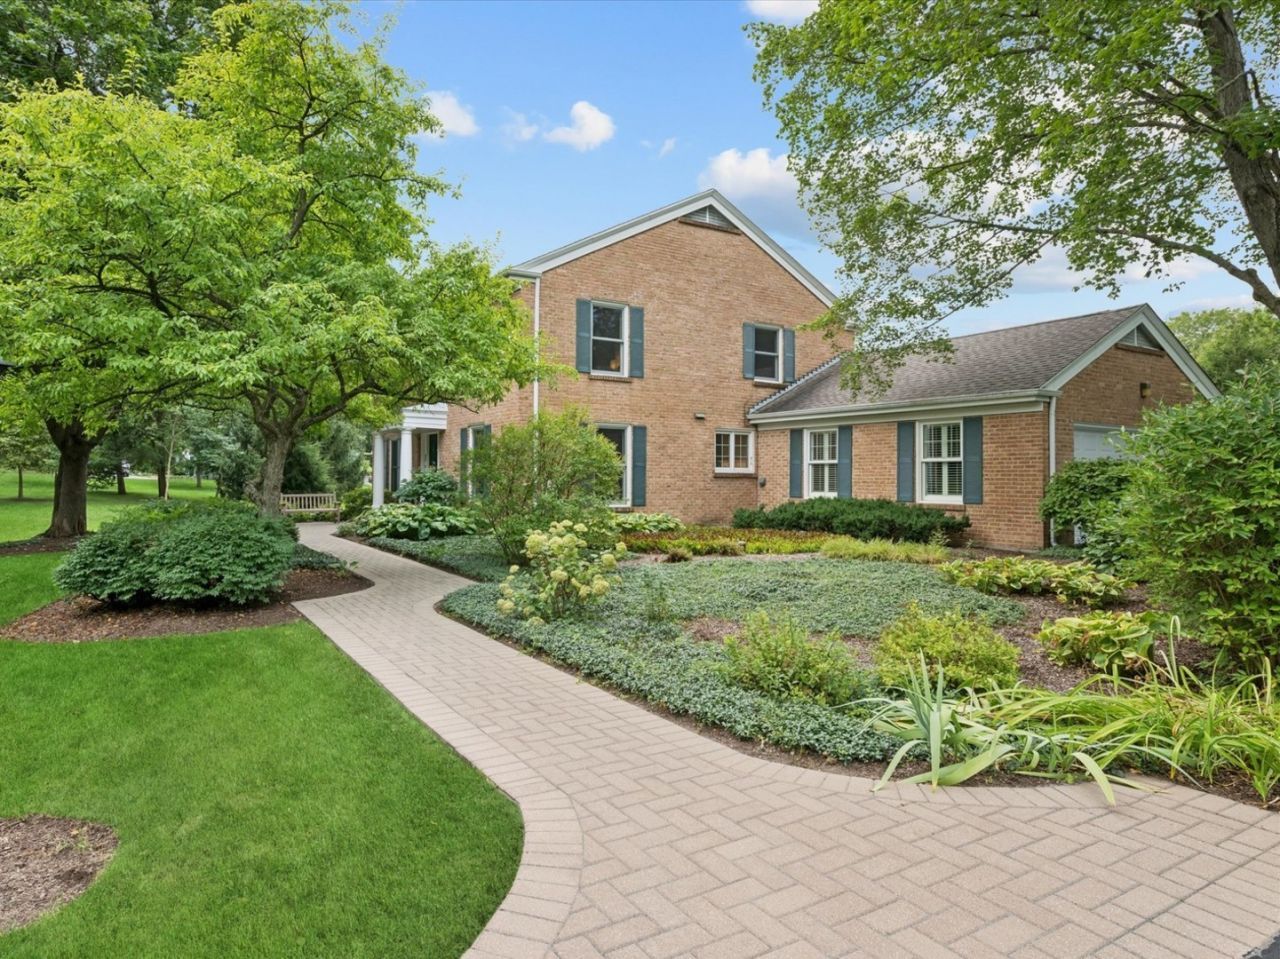
A QUINTESSENTIAL COLONIAL IN A SETTING THAT FEELS LIKE A PRIVATE NATURE PRESERVE! Impeccably maintained & beautifully updated, this classic brick-on-all-four-sides home is nestled on 1.26 magnificent acres in iconic Oaksbury, where mature trees, perennial gardens, a pond & creek create an extraordinary backdrop. Between Barrington & Lake Zurich, this is a rare combination of timeless architecture, comfortable living & an abundance of nature-complete with deer, fox, turtles, toads, frogs and even sandhill cranes. The stocked pond offers year-round recreation: fish in every season (yes, even ice fishing!), skate, play hockey or simply enjoy the ever-changing scenery. An arborist said the property boasts the largest sugar maple she has seen in the area & you can even make your own maple syrup! Inside, classic Colonial details blend beautifully with thoughtful updates. Hardwood floors extend throughout both levels, while pocket doors, recessed lighting & charming millwork with pediments over the room openings add architectural character. An inviting center entry with double-door closet leads guests to an expansive living room featuring plantation shutters & abundant natural light while the generously sized dining room will accommodate your gatherings with ease. The 2023 white kitchen renovation delivers style and substance with freshly painted cabinetry, new hardware, white quartz countertops, white tile backsplash, task lighting and a fabulous Wolf dual-fuel range and oven. Stainless appliances include a French-door refrigerator (2019), dishwasher (2023) and microwave. The adjacent breakfast room overlooks the spectacular grounds. The family room is warm and inviting with painted brick fireplace, extensive recessed lighting and direct access to the home's showstopper-the sunroom spanning the entire rear of the house. With a knotty-pine plank ceiling, skylights, two walls of glass, ceiling fan and exposed brick wall, this is a truly special space for entertaining, dining, reading, relaxing, winter naps or simply watching nature unfold outside. It is an extension of the home you'll use all year long. The updated powder room features white Kohler commode, white subway tile and a high-profile white quartz vanity top. The exceptionally functional main-level laundry doubles as an organized drop zone with cabinetry, wall hooks and sink, plus direct access to the side-load garage with extra storage and 2018 overhead door. Upstairs, the 20-foot-long primary suite offers a comfortable sitting area, customized walk-in closet and beautiful views. Plantation shutters complement the modern primary bath, featuring marble flooring, soapstone vanity, built-in cabinetry and shelving, and a white tub/shower with stone-finish tile surround and distinctive dark plumbing fixtures. Generous secondary bedrooms offer wonderful natural light, large closets and custom plantation shutters or blinds. The hall bath features slate flooring, granite vanity, espresso-stained cabinetry and stone-finish tile surrounding the tub/shower. And then there's the immense finished basement-bright, spacious and surprisingly versatile, with neutral carpeting, two new windows and an enormous storage area. Create a fitness studio, recreation room, playroom, home office, media space-or simply spread out and enjoy having room for everyone. Outdoor living is equally impressive, with paver walks and a beautiful paver patio overlooking the gardens and natural setting. The 2022 paver patio and stone retaining wall enhance the grounds, while glorious perennial gardens-including spectacular peonies-add seasonal color and beauty. Meticulously cared for, with numerous important improvements including brand new well pump (Sept 2026), new attic insulation (2021), roof (2014), water heater/reverse osmosis system/softener (2017), well tank (2016), & sump pump w/back up. Great District 220 schools. Close to everything you need.
Property Highlights
Property Type: Residential - Single Family
Total Living Area SF: 3,466
Lot Size: 1.26 acres
Garage Size: 2
Attached Garage
Built in 1964
Elementary School: North Barrington Elementary Scho
High School: Barrington High School
Middle School: Barrington Middle School-Prairie
River Front
Brick Exterior
One Fireplace
General Information
Bedrooms: 4
Bathrooms: 3
Sqft: 3,466
County: Lake
High School: Barrington High School
Subdivision: Oaksbury
Listed By:
Coldwell Banker Realty
847-541-5000
MRED MLS
MLS ID: 12755975
Room Information
Recreation Room: 51X32
Sun Room: 36X11
Foyer: 9X9
Walk In Closet: 6X6
Storage: 18X16
Bedroom 2: 20X12
Bedroom 3: 14X12
Bedroom 4: 12X12
Dining Room: 14X12
Family Room: 18X12
Kitchen: 22X18
Laundry: 9X7
Living Room: 20X14
Primary Bedroom: 20X14
Shown By
Get in Touch
Shown By
Contact an agent to learn more about
106 Carriage Road, North Barrington, IL 60010.
Mortgage Calculator

Call or Click to get Pre-Approved!
563-441-1862
toll free 866-441-1862
Customize Your Rate
| Loan Type | 30 Year Fixed | FHA 30 Year Fixed | 15 Year Fixed |
| Purchase Price | $779,900 | $779,900 | $779,900 |
| Down Payment | $155,980 | $27,297 | $194,975 |
| Monthly Mortgage Amount | $4,151 | $5,095 | $5,095 |
| Taxes | $1085 | $1085 | $1085 |
| Insurance | $100 | $100 | $100 |
| HOA/Dues/Fees | $0 | $0 | $0 |
| Monthly Mortage Insurance | $0 | $343 | $0 |
| Monthly Estimated Total | $5,463 | $6,750 | $6,407 |
Cale Warren
REALTOR®
Cell: (563) 210-8780
Davenport Office
4545 Welcome Way
Davenport, IA 52806
(563) 441-5100
Davenport, IA 52806
(563) 441-5100

Member Participants (and their affiliated licensees, if applicable) shall indicate on their websites that IDX information is provided exclusively for consumers’ personal non-commercial use, that it may not be used for any purpose other than to identify prospective properties consumers may be interested in purchasing, that the data is deemed reliable but is not guaranteed by MLS GRID, and that the use of the MLS GRID Data may be subject to an end user license agreement prescribed by the Member Participant’s applicable MLS if any and as amended from time to time. MLS GRID may, at its discretion, require use of other disclaimers as necessary to protect Member Participant, and/or their MLS from liability.
Based on information submitted to the MLS GRID. All data is obtained from various sources and may not have been verified by broker or MLS GRID. Supplied Open House Information is subject to change without notice. All information should be independently reviewed and verified for accuracy. Properties may or may not be listed by the office/agent presenting the information.
Privacy Policy / DMCA Notice / ADA Accessibility


This site is hosted, designed and copyright
© 1994 - 2026 by
Delta Media Group, Inc. -- Patent Pending --